
AI baseball bat tracking analysis becomes useful to a manufacturer when it stops being a dashboard claim and starts changing a measurable workflow: how many barrel geometries R&D can evaluate, how close a design can sit to the BBCOR limit, how fast a technician can confirm dimensions, and how often inspection catches a bad part before it leaves the line.
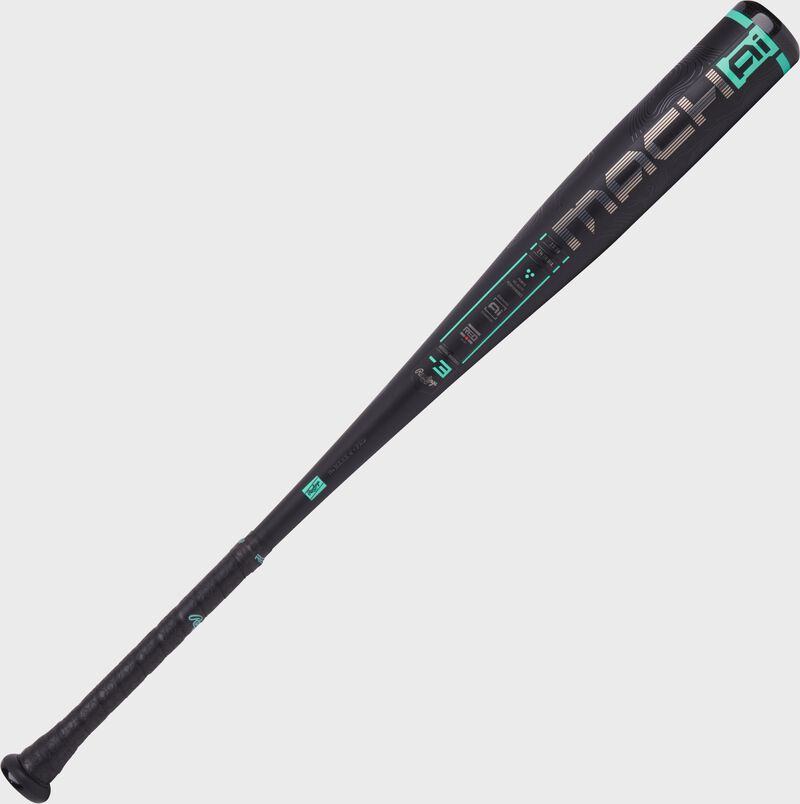
The clearest current example is not a vague “AI-designed bat.” It is Rawlings and Easton using an AI supercomputer to process more than 1,500 barrel design variations in the time human engineers would normally produce about 15 alternatives, then applying that search to barrel wall thickness, pop, swing weight, forgiveness, and performance at the .50 BBCOR regulatory limit.[1] That is the kind of comparison a product engineer can interrogate.
It still does not prove the finished bat is automatically superior. BatDigest’s independent review gave the Mach AI a 78/100 and concluded that “the AI pitch is louder than the performance jump.”[2] That caveat matters. A faster design search is a manufacturing and R&D result; end-user performance is a separate claim that has to survive testing, player feedback, and the market.
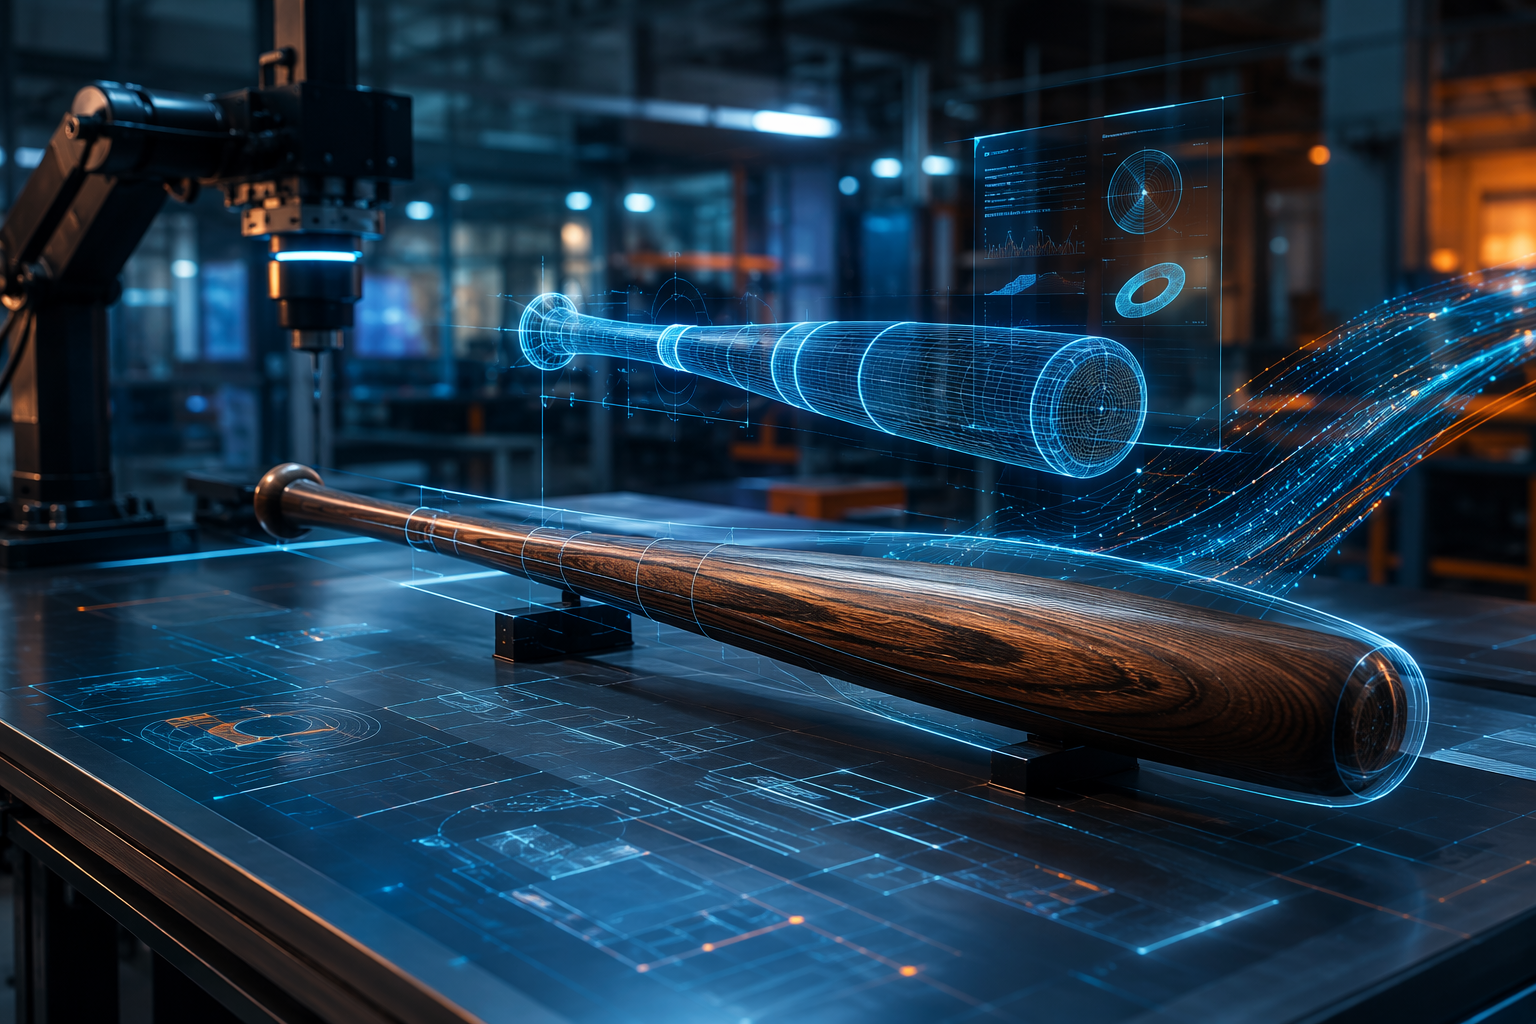
What 1,500 Barrel Variations Actually Buys
A baseball bat is a useful test object for AI because the design space is large but not abstract. The barrel has geometry. The wall has thickness. The handle affects feel. Swing weight can help or punish a hitter. The regulatory ceiling is not a brand preference; BBCOR performance is capped. If an AI system is going to help, it has to work inside those constraints.
Rawlings says the AI workflow behind the Easton Mach AI and Clout AI optimized barrel wall thickness at 1/8-inch increments across the entire barrel, balancing pop, swing weight, and forgiveness while targeting the .50 BBCOR limit.[1] The useful part of that claim is not that “AI designed the bat.” It is that the system explored many more combinations of geometry and wall structure than a small engineering team would normally build, simulate, and compare by hand.
For an R&D manager, the 1,500-to-15 comparison points to exploration capacity. A conventional process can still produce good bats, but it tends to narrow early because each new direction has a cost: CAD changes, simulation runs, prototype decisions, lab time, and review meetings. A simulation-heavy workflow can keep more candidates alive longer before asking the factory or lab to spend money on physical iteration.
| Workflow Question | Traditional Constraint | AI-Enabled Change |
|---|---|---|
| How many barrel concepts can be screened? | Roughly 15 human-engineered alternatives in the Rawlings comparison | More than 1,500 AI-processed variations in the same design window |
| What design variables can be searched together? | Teams often simplify tradeoffs to keep iteration manageable | Wall thickness, pop, swing weight, forgiveness, and BBCOR-limit targeting can be evaluated across more combinations |
| Where does the result show up? | Later physical prototyping and lab validation | Earlier filtering before the most expensive prototype and test steps |
That shift is especially relevant in metal and composite bats, where small dimensional or structural decisions can change the way the barrel responds. A 1/8-inch wall-thickness optimization grid is not a poetic AI story; it is a manufacturing-relevant design variable.[1] The more interesting question is whether the model is accurate enough that the extra search reduces wasted prototyping rather than simply producing more options for engineers to argue over.
Rawlings did take the output to market. The Mach AI and Clout AI bats reached commercial release in 2024.[1] But the BatDigest review is a useful brake on the easy narrative: a marketed AI workflow can be real and still produce a finished product whose performance improvement is modest to outside testers.[2] Procurement teams should keep those two evaluations separate. One asks whether the engineering process changed. The other asks whether players can feel or measure enough difference to justify the product claim.
The Other Half Is Measurement, Not Design
The Johns Hopkins work with the Baltimore Orioles moves the discussion from design exploration to inspection. Researchers built a computer vision system that measures bat dimensions from a single photograph, including handle diameter, barrel contour, and knob profile, with 0.01-inch precision and 99.8% accuracy.[3] The system was developed for the Orioles, not sold as a commercial manufacturing package. Still, as a proof point, it is exactly the kind of measurement task that belongs near production.
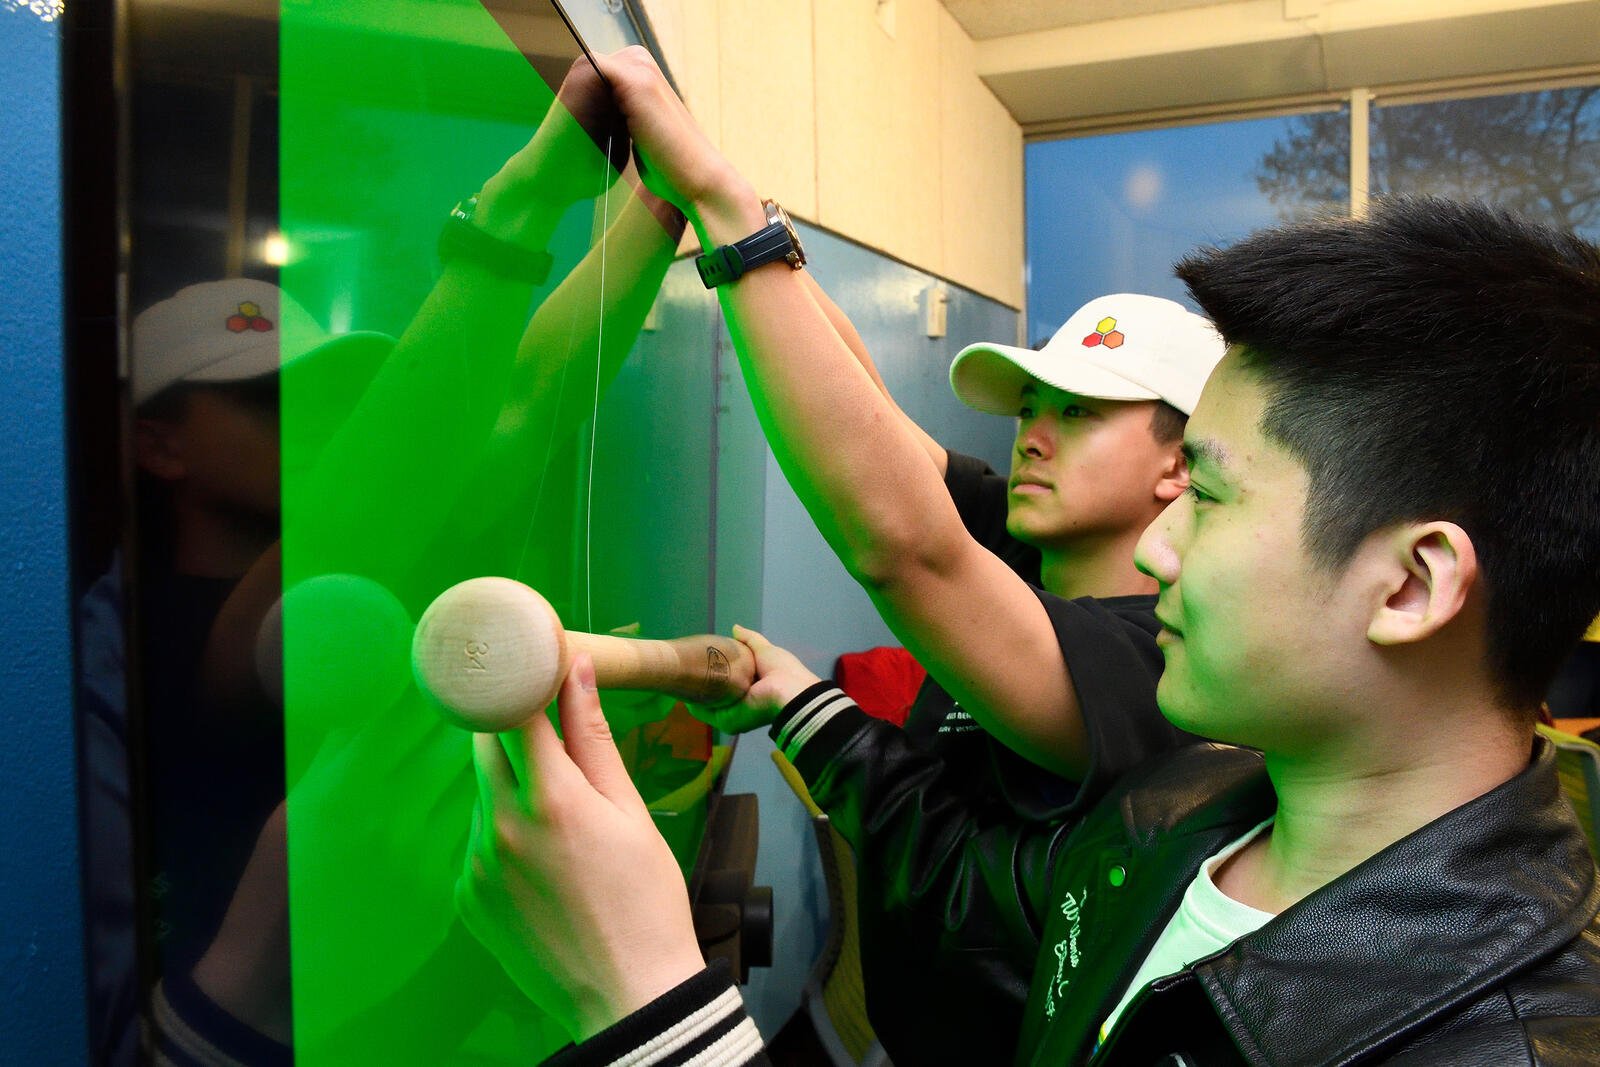
Manual caliper measurement has the virtues and limits of a durable shop-floor habit. It is direct, familiar, and easy to trust when a skilled technician is holding the part. It is also slow, point-by-point, and dependent on how consistently different people locate the same measurement positions. Johns Hopkins described its system as replacing a manual caliper-based approach that had been largely unchanged for a century.[3]
For bat manufacturing, the useful idea is not that every plant can install the Orioles’ system next quarter. It is that single-image dimensional capture can plausibly turn inspection from a sequence of hand measurements into a repeatable data capture step. If a camera station can reliably extract handle diameter, barrel contour, and knob geometry, then the QA conversation changes from “Who measured this?” to “Is the imaging setup controlled, calibrated, and validated?”
| Inspection Target | Manual Measurement Burden | Computer Vision Target |
|---|---|---|
| Handle diameter | Technician positions calipers and records point measurements | System estimates dimensions from an image under controlled conditions |
| Barrel contour | Multiple contact measurements may be needed to characterize shape | Single-photo analysis captures contour information |
| Knob profile | Geometry can be awkward to measure consistently by hand | Vision model extracts profile features for comparison |
The 99.8% accuracy figure is strong enough to pay attention to, but it should not be lifted out of context.[3] It came from a specific research collaboration and measurement setup. A production adaptation would have to prove itself against plant lighting, surface finishes, bat rotation, camera positioning, operator handling, and the tolerance stack that already governs release decisions.
That is where AI quality control becomes less glamorous and more useful. The work is in fixtures, calibration routines, labeled measurement data, exception handling, and deciding what happens when the system disagrees with a technician. Readers evaluating broader factory AI programs can use a general AI quality control implementation guide for the surrounding operating model, but the bat-specific lesson is simple: dimensional AI is only as good as the measurement discipline wrapped around it.
Where Adjacent Factory Vision Evidence Helps
The strongest evidence in this category is still the bat-specific Rawlings and Johns Hopkins material. General manufacturing computer vision benchmarks are useful only as adjacency. They show that defect detection systems have matured in other hard-goods environments, not that a bat line automatically gets the same result.
Overview.ai’s 2026 guide reports 99.86% accuracy in casting inspection and claims sub-1-hour training with as few as 5 images per defect type.[4] Those are not baseball bat results, and casting inspection is not the same as composite layup, aluminum barrel forming, or wood turning. But the benchmark is relevant because it shows the kind of defect-classification performance vendors now claim in industrial inspection settings.
Wood bat production gives the most obvious bridge. Grain defects, cracks, warping, and color inconsistency are visual or geometric conditions that already influence material acceptance. A computer vision system trained against those categories would not replace all judgment about wood quality, but it could make incoming inspection and in-process sorting more consistent if the defect library is built from the manufacturer’s actual material stream.
The risk is false confidence. A system that performs well on clean training images can struggle when a supplier changes finish, when dust changes contrast, when lighting drifts, or when a rare defect appears outside the examples used to train the model. That is not a reason to ignore vision inspection. It is a reason to budget for data collection and validation instead of treating the camera as the whole investment.
The Pilot Case Has To Be Narrow
The business case for AI in bat manufacturing is strongest when the pilot is aimed at one bottleneck. “Use AI to make better bats” is too broad to validate. “Use simulation to reduce the number of physical barrel prototypes before BBCOR testing” is testable. “Use computer vision to measure handle diameter and barrel contour before final release” is testable.
- For simulation pilots, define the design variables first: wall thickness, barrel contour, swing weight, expected pop, forgiveness zone, and regulatory target.
- For inspection pilots, define the measurement task first: diameter, contour, knob profile, surface defect, grain condition, crack, warp, or color inconsistency.
- For procurement review, separate vendor-reported workflow gains from independently observed product performance.
- For plant readiness, confirm that CAD/CAM data, physics models, image capture, lighting, and labeled training data can be maintained after the demo team leaves.
Rawlings’ 1,500-plus variation workflow suggests roughly a 100x expansion in design exploration compared with about 15 human-engineered alternatives.[1] That is the right order of magnitude to justify executive attention. It is not, by itself, a purchasing decision. The cost side includes simulation infrastructure, engineering time to integrate CAD/CAM workflows, domain-specific physics modeling, and the discipline to compare simulated predictions with lab outcomes.
The Johns Hopkins system points to a different economic lever: QA throughput and measurement consistency. If a manufacturer can approach sub-minute dimensional capture with accuracy near the reported 99.8% level, the value is not only labor savings.[3] It is faster release decisions, more consistent measurement records, and better feedback loops between inspection data and process control.
The two tracks can also reinforce each other. Simulation proposes a barrel geometry; inspection verifies whether production actually holds that geometry. The design model learns only if the measurement system produces trustworthy data. The inspection model becomes more valuable when engineering knows which dimensions matter most to performance, compliance, and scrap risk.
What Procurement Should Ask Before Funding It
A serious AI bat-manufacturing proposal should survive a shop-floor review, not just a brand presentation. The questions should be specific enough that a vendor or internal team has to show where the value appears.
- What cycle-time step changes: design exploration, prototype count, lab testing queue, incoming inspection, final dimensional release, or defect sorting?
- Which baseline is being used: current engineering alternatives, current inspection time, current scrap rate, current rework rate, or current measurement variation?
- What infrastructure is required: AI supercomputer access, simulation software, CAD/CAM integration, camera stations, lighting controls, fixtures, labeling tools, or model monitoring?
- Who validates accuracy: the vendor, the internal QA team, an independent lab, player testing, or a combination?
- What happens when the AI disagrees with the technician, the test lab, or the independent reviewer?
The last question is not a philosophical one. BatDigest’s Mach AI review shows why independent calibration belongs in the process.[2] A manufacturer can gain real R&D velocity and still face a market response that is more measured than the launch language. That does not weaken the case for AI; it keeps the investment attached to the workflow it actually improves.
For teams building the internal case, the cleanest ROI frame is not “AI makes a better bat.” It is “AI can make design search and inspection measurably faster if the manufacturer can fund, integrate, and verify the system.” Rawlings shows the design-search side. Johns Hopkins shows the measurement side. The next decision belongs to the factory: choose the bottleneck, prove the baseline, and make the AI system earn its place against the tolerances already on the floor.
References
- Technology Behind Mach AI & Clout AI Bats, Rawlings/Easton.
- Easton Mach AI Review, BatDigest.
- Johns Hopkins students use computer vision to help Orioles build better bats, Johns Hopkins Hub, April 2025.
- AI Defect Detection Guide, Overview.ai, 2026.
Comments
Join the discussion with an anonymous comment.