
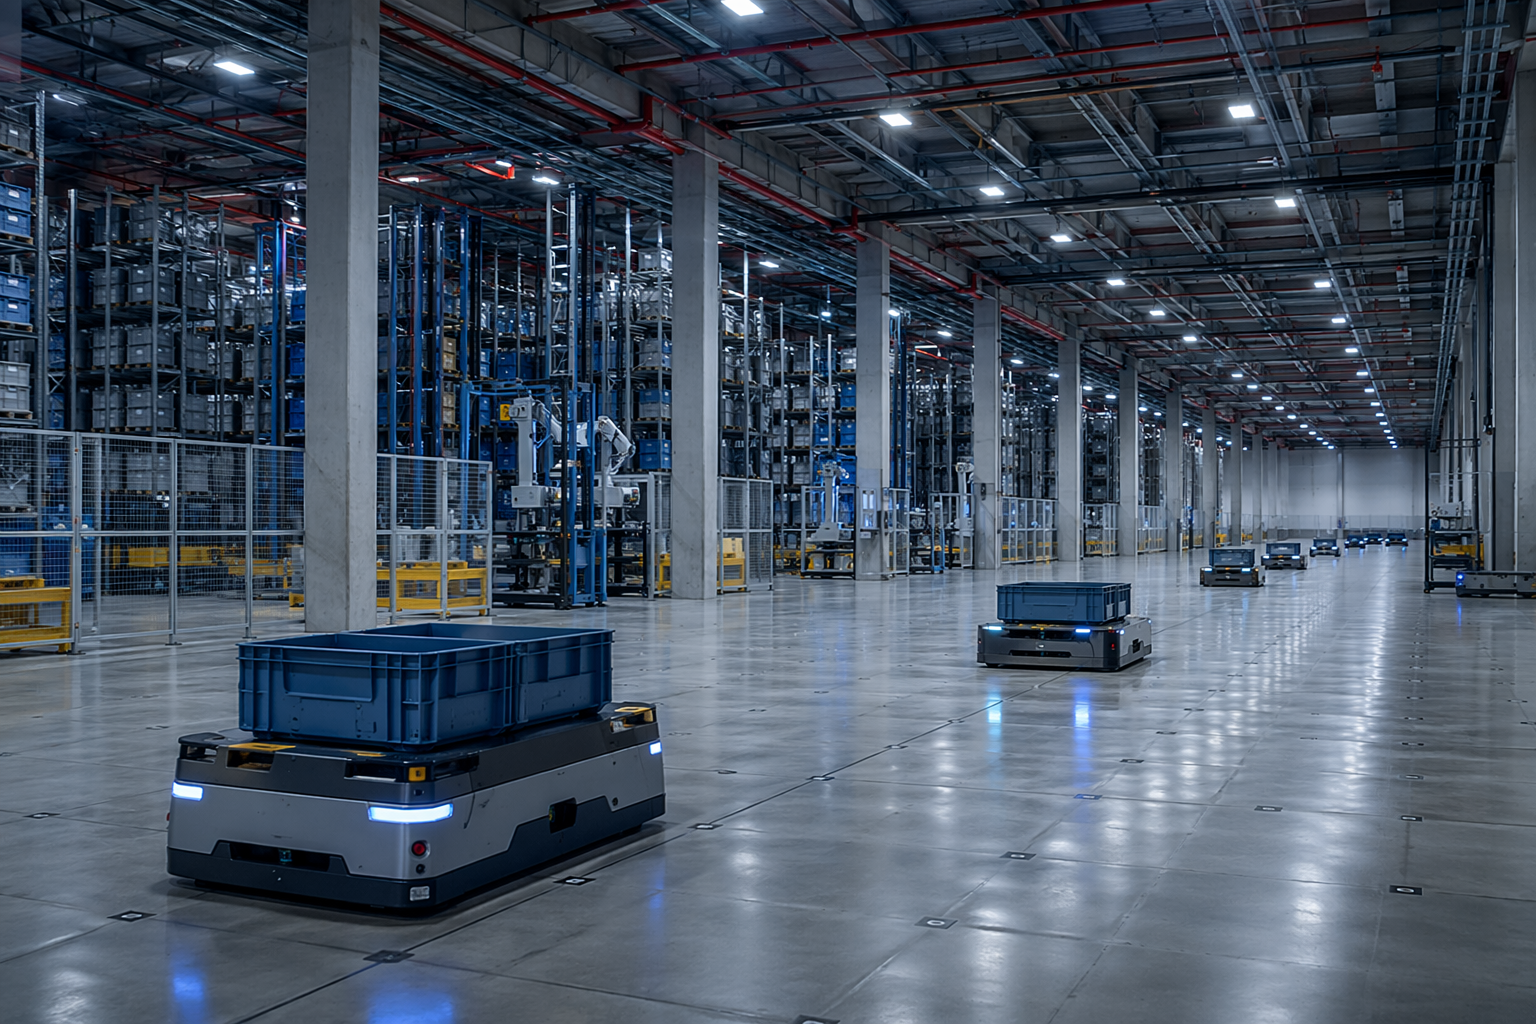
The phrase robot-centric warehouse design sounds like a robotics decision. In practice, it becomes a building decision almost immediately. A facility designed around robots as the primary movers has to settle questions about slab tolerance, aisle geometry, rack height, column spacing, charging load, sprinkler strategy, and software control before the purchase order for equipment can be treated as final.
That is why the two forecasts now circulating in warehouse automation conversations should not be read as a contradiction. Gartner predicted in April 2026 that 50% of new warehouses built in developed markets will be human-optional facilities by 2030, with robots handling most routine work and people handling exceptions, oversight, and intervention.[1] Interact Analysis, cited in Open Sky Group’s 2026 warehouse automation statistics compilation, has a much cooler-looking number: only 13% of warehouses are expected to have deployed even one fulfillment AMR by 2030, and only 3% of forklifts shipped globally are expected to be automated by then.[2]
Those statements measure different populations. Gartner is talking about new warehouses in developed markets. Interact Analysis is talking about the total installed base and global equipment shipments. The useful conclusion is not that one forecast defeats the other. It is that the installed base will still be mostly conventional while a meaningful share of new projects may be designed with robots in the center of the operating model. For anyone planning a new building, expansion, or major retrofit now, the decision window is open, but it is not abstract.
What Changes When Robots Become the Primary Operators
A human-centric warehouse can absorb a surprising amount of architectural awkwardness. People step around a column, slow down on a bad patch of floor, work around a congested intersection, notice a pallet that is slightly out of place, or call a supervisor when the system plan and the physical aisle disagree. Those workarounds are expensive, but they are flexible.
Robots are less forgiving in different ways. They can be consistent, dense, and tireless inside a designed envelope, but the envelope matters. A mobile robot that navigates by maps and sensors, an AS/RS crane operating inside tall storage, an automated forklift, and a goods-to-person shuttle system each impose different demands on the building. Robot-centric design is the discipline of making those demands visible before concrete, steel, rack, and software architecture lock them in.
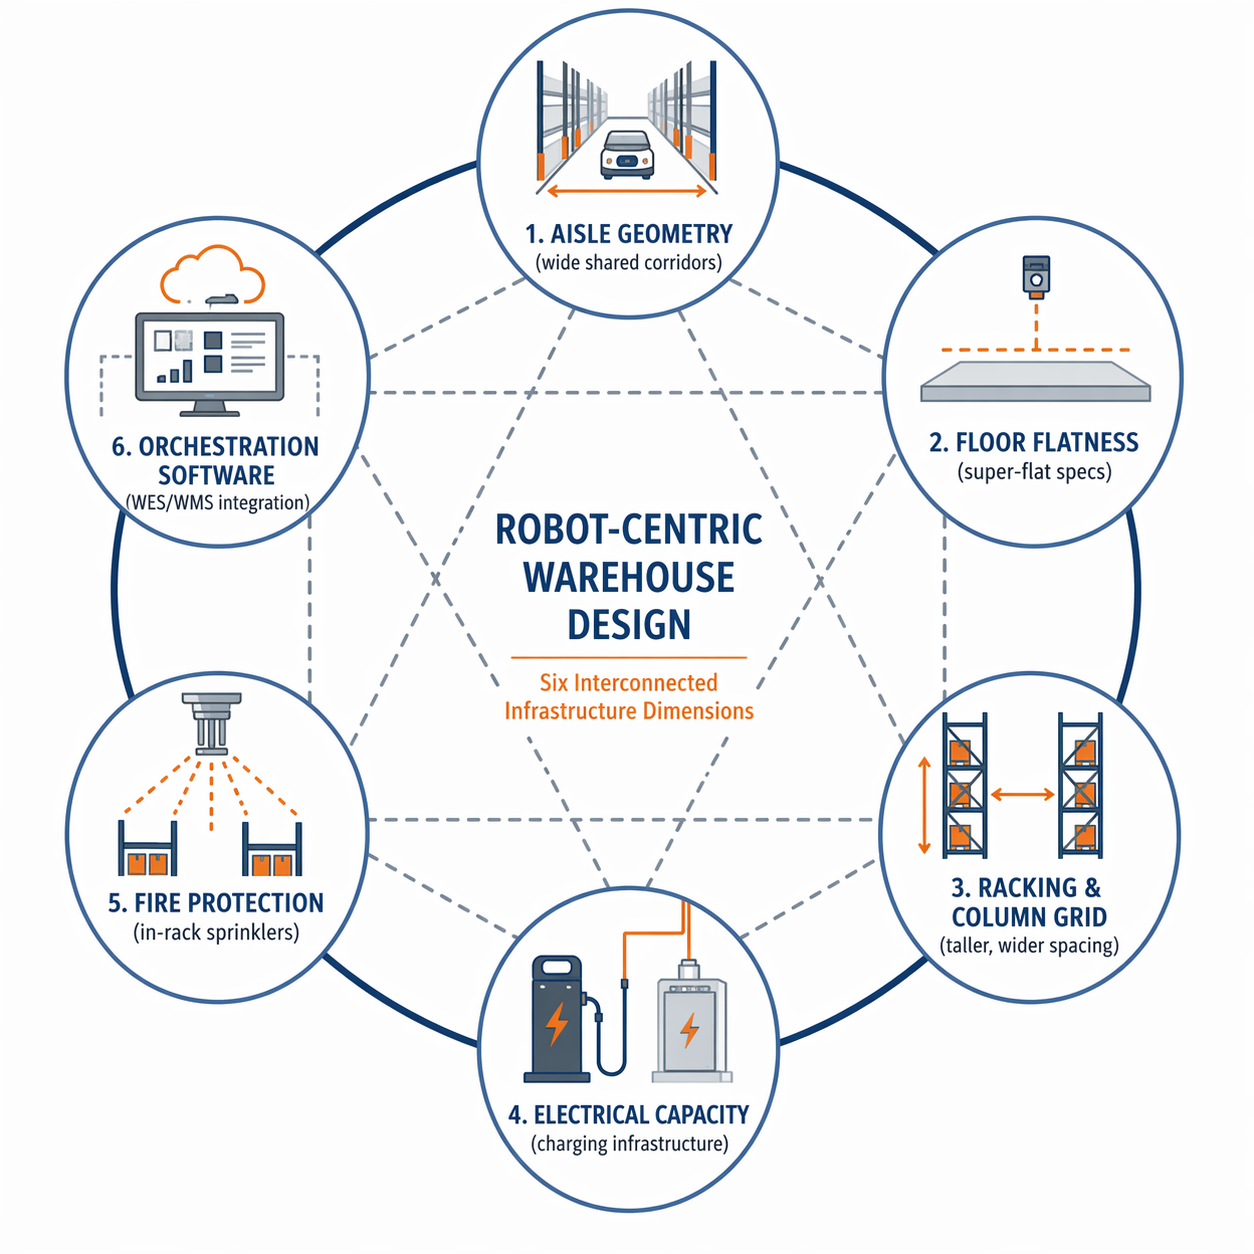
| Dimension | What physically or operationally changes | Why it matters early |
|---|---|---|
| Aisle geometry | Travel corridors, passing zones, intersections, pick faces, and shared human-robot routes are redesigned around equipment behavior. | The wrong aisle assumption can reduce throughput or force rack changes after layout approval. |
| Floor flatness and slab design | Floor tolerance, slab thickness, joints, point loads, and surface quality become operating constraints. | Slab problems are among the hardest and most expensive conditions to correct after construction. |
| Racking and column grid | Rack height, bay depth, upright placement, mezzanine location, and structural grid are matched to robot access and storage density. | Rack and column decisions shape what systems can fit and how they can move. |
| Electrical capacity | Charging infrastructure, service capacity, panels, cable paths, battery rooms or charging zones, and backup strategy are planned as load-bearing infrastructure. | A robot fleet can turn power from a utility detail into a throughput constraint. |
| Fire protection | Sprinkler design, commodity classification, storage height, in-rack protection, and building shell choices are coordinated with automated storage. | The fire strategy can change the building, not just the permit package. |
| Orchestration software | A control layer coordinates work across robots, WMS, WES, conveyors, labor, inventory rules, and exception handling. | A WMS alone usually does not decide how heterogeneous robot fleets should share space and priority. |
Aisle Geometry Is Not Automatically Narrower
The easiest bad assumption is that robots automatically mean narrower aisles. Sometimes automation can reduce human travel space or allow denser storage. But “narrower” is not the design principle. The design principle is predictable movement under the chosen operating model.
AMRs may need enough room to pass, queue, turn, stage totes, avoid people, or recover from a blocked path without freezing an entire zone. Automated forklifts may need turning envelopes, load-clearance space, and conservative interaction rules around pedestrians. Goods-to-person systems may reduce picker walking while increasing the importance of induction points, decant areas, robot highways, and workstation buffers. An AS/RS may take travel out of traditional aisles but add strict requirements around crane aisles, access aisles, maintenance clearances, and fire protection.
This is where layout drawings can mislead. A two-dimensional rack plan may show storage density improving, while the operating plan quietly creates congestion at charging areas, lifts, cross-aisles, or goods-to-person stations. If the facility will run mixed traffic, the question is not only whether the robot fits in the aisle. It is whether the aisle still works when robots, associates, exceptions, pallets, empty totes, and maintenance access all arrive in the same hour.
The Floor Becomes Part of the Automation System
Executives often expect the floor to be a construction specification, not an automation variable. That distinction collapses quickly. BRR Architecture’s warehouse robotics guidance notes that AS/RS systems can require super-flat floors, thickened slabs for point loads, upgraded electrical service, redesigned fire protection, and even building shell changes such as precast or tilt-wall construction instead of metal buildings.[3]
Floor flatness affects navigation, stability, sensor performance, load handling, and maintenance. Some AMR applications point to super-flat tolerances around ±1/8 inch over 10 feet for navigation. That level of tolerance should not be treated as a universal rule for every system; it is a signal that robot performance may depend on the slab in a way a conventional warehouse plan does not fully capture. The correct requirement has to come from the equipment, load profile, operating speed, and engineering review.
Slab loading is just as important as surface tolerance. Tall storage, automated cranes, dense goods-to-person systems, mezzanines, charging zones, and concentrated equipment loads can change where weight sits and how it transfers into the building. A floor that is acceptable for selective rack and human-operated lift trucks may not be acceptable for an AS/RS, a dense shuttle system, or a retrofit mezzanine carrying automation equipment.
The hard part is reversibility. A bad slotting decision can be corrected with labor and system work. A slab that is too thin, too wavy, or cut by joints in the wrong places becomes a construction problem inside an operating warehouse. That is why floor, slab, and shell decisions deserve earlier attention than they usually receive in automation business cases.
Racking, Columns, and Mezzanines Decide What Robots Can Actually Reach
A robot-centric warehouse does not simply install robots inside the old rack grid. Rack height, bay depth, beam elevations, upright spacing, pick-face design, tunnel locations, and column placement all affect how equipment moves and what storage density is realistic. For AS/RS, the storage system and building structure can become tightly coupled. For AMR-based fulfillment, the grid has to support robot traffic, replenishment, exception work, and human access without creating dead zones.
Column spacing is one of those constraints that looks harmless until the wrong robot path depends on it. A column in a conventional aisle may be an inconvenience. A column in a robot route can become a permanent choke point, a sensor problem, or a lost storage module. Mezzanines create the same kind of commitment. Once installed, they affect clear heights, egress, sprinklers, lighting, vertical movement, and future equipment options.
Conesco’s automation-ready layout guidance is useful here because it separates decisions by reversibility: floor flatness and mezzanine placement are treated as very low-reversibility choices, racking layout as moderate, and slotting as high.[4] That framework comes from a storage systems provider, so it should be read as a practical vendor-informed lens rather than a neutral law. Still, the hierarchy is a good antidote to the habit of treating all layout changes as equally adjustable.
Conesco also notes a tactical option that matters in some retrofit schedules: RMI-inspected used racking can ship in days at 40% to 60% lower cost than new, while new racking can carry 6- to 10-week lead times.[4] That does not make used rack appropriate for every automated application. It does show why rack decisions should be made with engineering criteria, lead time, and reversibility in the same conversation.
Power Is a Throughput Constraint, Not a Utility Footnote
A robot fleet changes the electrical conversation from “where do we plug things in?” to “can the facility sustain the operating profile?” Charging stations, opportunity charging, battery management, panels, conduit, cable tray, transformer capacity, emergency power strategy, and maintenance access all start to matter. A facility can have the right robot and the wrong charging plan.
The physical placement of charging is operational design. Put chargers too far from work zones, and robots spend productive time traveling to energy. Put them in the wrong corridor, and charging becomes congestion. Underestimate peak charging demand, and the facility may discover that its automation plan depends on a power upgrade that was not in the original construction scope. BRR’s discussion of revised warehouse design explicitly includes upgraded electrical service capacity among the changes associated with robotic systems.[3]
This is also where the difference between a pilot and a building design becomes obvious. A handful of robots can often be supported with workarounds. A fleet that carries the daily volume target cannot be planned as a cluster of chargers added after layout freeze. Power distribution, charging behavior, and robot dispatch rules have to be designed together.
Fire Protection Moves Into the Core Design
Fire protection is easy to push into a later permitting lane. In a robot-centric building, that is risky. Storage height, rack configuration, commodity type, battery systems, access aisles, mezzanines, in-rack sprinklers, ceiling height, and building shell can all interact with the automation choice. BRR notes that robotic warehouse systems may require redesigned fire protection, including in-rack sprinklers, and can influence the building shell itself.[3]
The important caveat is that code and fire-protection requirements are not static. BRR’s article was originally published in 2021 and updated in March 2025, and project-specific requirements need current validation by qualified fire protection, architectural, insurance, and code professionals.[3] The design lesson is not to memorize one sprinkler answer. It is to avoid selecting a storage automation concept that assumes a fire strategy the building cannot approve or afford.
WMS Alone Does Not Orchestrate a Robot-Centric Warehouse
The software issue is often underestimated because many facilities already have a warehouse management system. A WMS is essential, but it is not automatically the traffic controller, task broker, charger scheduler, exception router, and multi-fleet coordinator for a robot-centric operation. Once a building contains AMRs, conveyors, AS/RS, automated forklifts, manual zones, goods-to-person workstations, and human exception handlers, the system has to decide more than what inventory should be picked.
The missing layer is often warehouse execution or orchestration software. It translates order priority, inventory availability, labor capacity, robot status, congestion, charging needs, and downstream capacity into executable work. In a single-vendor automation island, some of that logic may be embedded inside the vendor system. In a heterogeneous facility, the coordination problem becomes larger: which robot gets which task, which zone has priority, when work should be released, how exceptions return to people, and when a charging decision is more important than the next pick.
Gartner’s recommendation to adopt digital twin and simulation models early is important for exactly this reason.[1] A layout can look valid while the dispatch logic fails under peak order mix. A charging plan can look adequate while a wave release pattern drains too much capacity at once. A goods-to-person station count can look efficient while the upstream robots queue in the wrong place. Simulation does not remove the need for engineering judgment, but it exposes interactions that a static drawing hides.
For readers still sorting out the language of AI, optimization, and execution systems, ChainSignal’s AI in Warehouse Management glossary is a useful companion. The key point here is narrower: robot-centric design needs a control model that matches the physical facility, not just a software module added after the building is complete.
The Sequencing Trap: Equipment First, Building Second
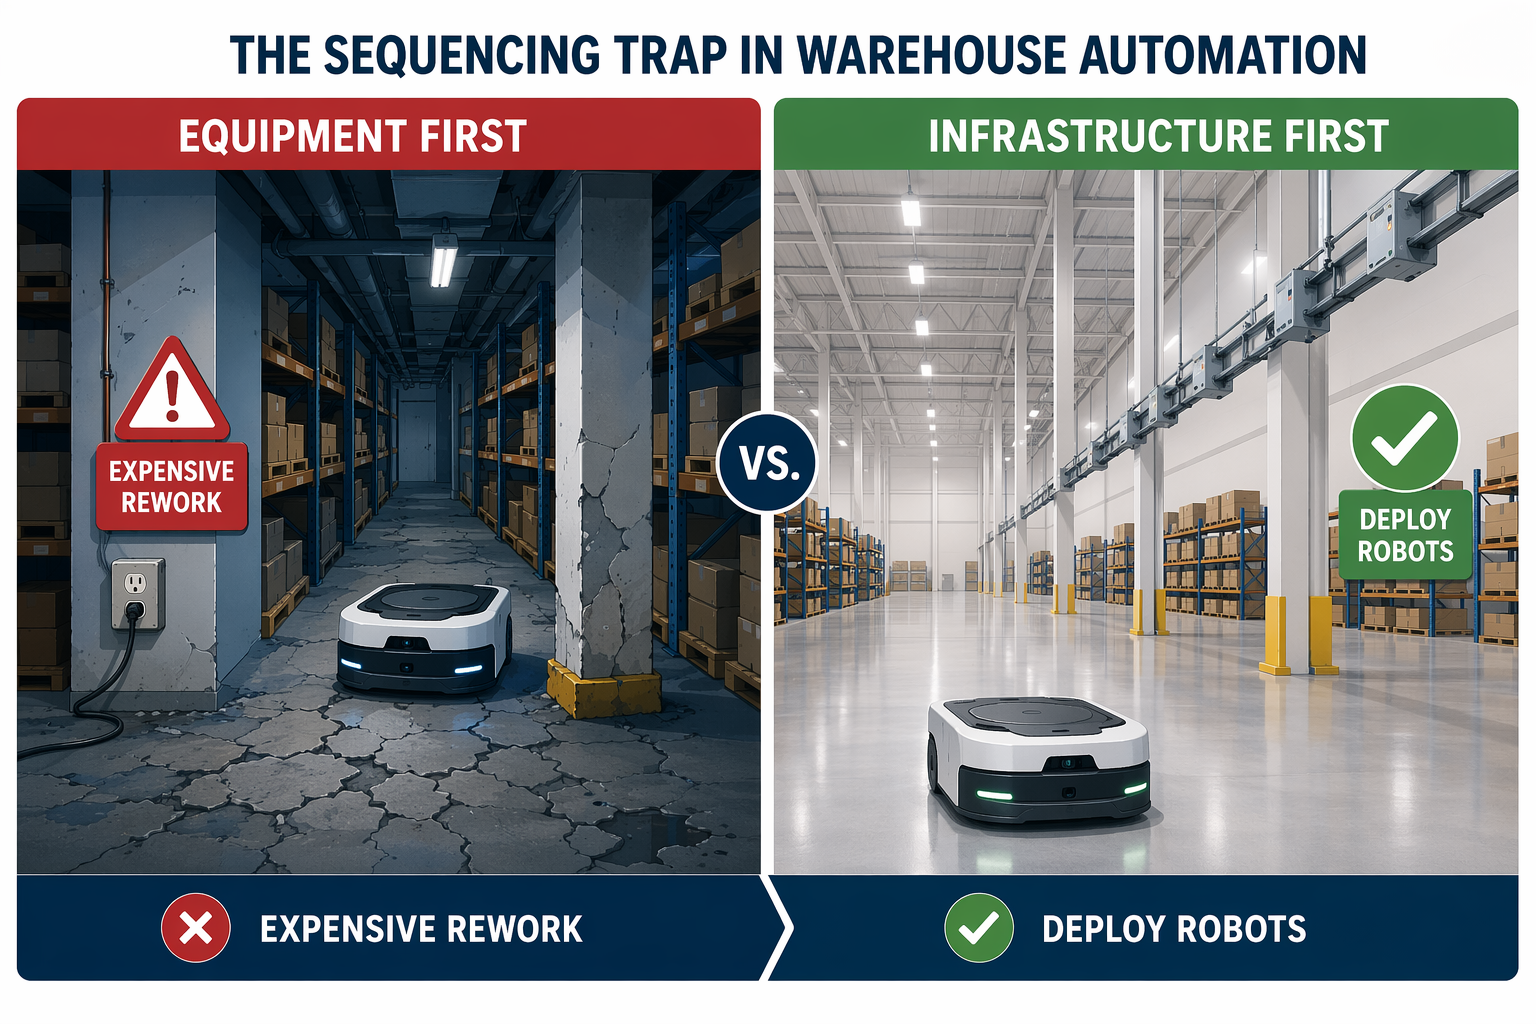
The failure pattern is familiar: a team selects the robot concept, builds the business case around projected labor savings or throughput, and only later asks whether the building can carry the operating model. By then the slab may be poured, the rack order may be placed, the mezzanine may be designed, the electrical service may be undersized, and the sprinkler strategy may be headed in the wrong direction.
The damage is not limited to construction cost. A facility can end up running a sophisticated robot system at a compromised speed, with extra human intervention, awkward charging routines, reduced storage density, or manual exception work that was supposed to disappear. In those cases, the robotics vendor may still have delivered the system it sold. The problem is that the facility was never truly designed around that system.
Conesco’s reversibility hierarchy is useful as a sequencing check. Low-reversibility decisions such as floor flatness, slab design, and mezzanine placement should be validated before moderate-reversibility decisions such as racking layout, and well before high-reversibility decisions such as slotting.[4] That does not mean every warehouse should be overbuilt for a hypothetical future robot. It means the team should know which decisions close doors.
A practical sequence looks less like procurement and more like design validation:
- Define the operating model first: order profiles, storage strategy, peak patterns, labor roles, exception handling, service levels, and growth assumptions.
- Test automation concepts against the building envelope: clear height, column grid, slab capacity, floor tolerance, dock flow, egress, and expansion limits.
- Model traffic, charging, staging, and workstation behavior before freezing the layout.
- Validate fire protection, electrical service, structural requirements, and code implications with current professional review.
- Select equipment and software with the orchestration model already defined, especially if the facility will use multiple automation vendors.
McKinsey’s December 2023 automation guidance widens the issue beyond engineering. It identifies lack of cohesive vision, limited leadership understanding of technology, and misaligned organizational beliefs as common reasons automation projects fail.[5] Those are management failures, but in warehouse automation they often become physical facts. A vague vision turns into the wrong slab. Misaligned assumptions turn into a rack grid that the operating team has to live with.
Robot-Centric Does Not Mean Every Facility Needs Full Automation
There is a spectrum between a conventional warehouse with a few mobile robots and a highly automated human-optional facility. A brownfield building with low clear height, difficult slab conditions, constrained power, or a fixed rack grid may still benefit from targeted automation. It may not justify being forced into a full robot-centric design. That distinction matters because overfitting a building to the wrong automation ambition can be as damaging as underpreparing for the right one.
Labor pressure is part of the context, but it should not flatten the design problem into a simple replacement story. McKinsey notes pay-per-pick models can reduce automation project capital costs by 60% to 80%, which may change how some leaders evaluate deployment timing and risk.[5] Gartner’s “human-optional” framing also leaves room for people: exceptions, maintenance, supervision, process improvement, and escalation do not vanish because robots move the routine work.[1]
The sharper question is whether the facility’s durable infrastructure should be built around robotic flow. If the answer is yes, the automation strategy belongs in site selection, building design, permitting, structural engineering, and software architecture. If the answer is no, the organization may still automate selected workflows, but it should avoid making low-reversibility building commitments for a system it has not truly validated.
The Decision Standard Before Equipment Selection
Before selecting equipment, leaders should be able to answer three questions with evidence, not confidence:
- Can the building envelope support the intended robotic operating model, including slab, clear height, column grid, rack structure, power, charging, fire protection, and access?
- Which infrastructure decisions are low-reversibility, and have they been validated before construction or retrofit work makes them expensive to change?
- What orchestration layer will coordinate robots, inventory, labor, equipment, charging, congestion, exceptions, and downstream constraints?
Digital-twin modeling or simulation should sit before layout freeze, not after vendor selection, when the only remaining question is how much rework the team can tolerate. The best automation decision may be a robot-centric new build, a constrained retrofit, a smaller targeted deployment, or a decision to wait. What it should not be is a robotics purchase that discovers the building too late.
References
- Gartner Predicts Half of New Warehouses Built in Developed Markets Will be Human-Optional Facilities by 2030, Gartner, April 13, 2026.
- Warehouse automation statistics compilation, Open Sky Group, 2026.
- Robots Require Revised Warehouse Design, BRR Architecture, updated March 2025.
- Automation-Ready Warehouse Design: Layout That Wins, Conesco.
- Getting warehouse automation right, McKinsey & Company, December 2023.
Comments
Join the discussion with an anonymous comment.